Listing Courtesy of: BRIGHT IDX / Listed By: Martha Janney, Coldwell Banker Realty
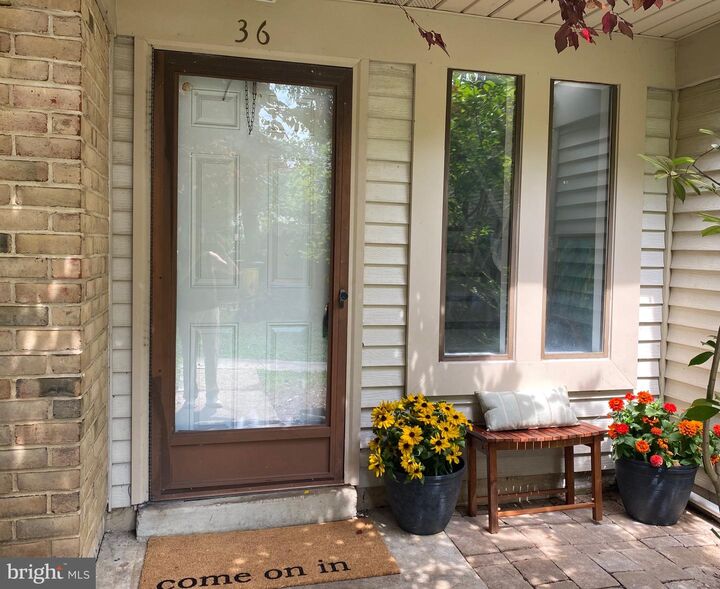
36 Rockwell Court Annapolis, MD 21403
Active (4 Days)
$299,000 (USD)
OPEN HOUSE TIMES
-
OPENSun, Aug 161:00 pm - 3:00 pm
Description
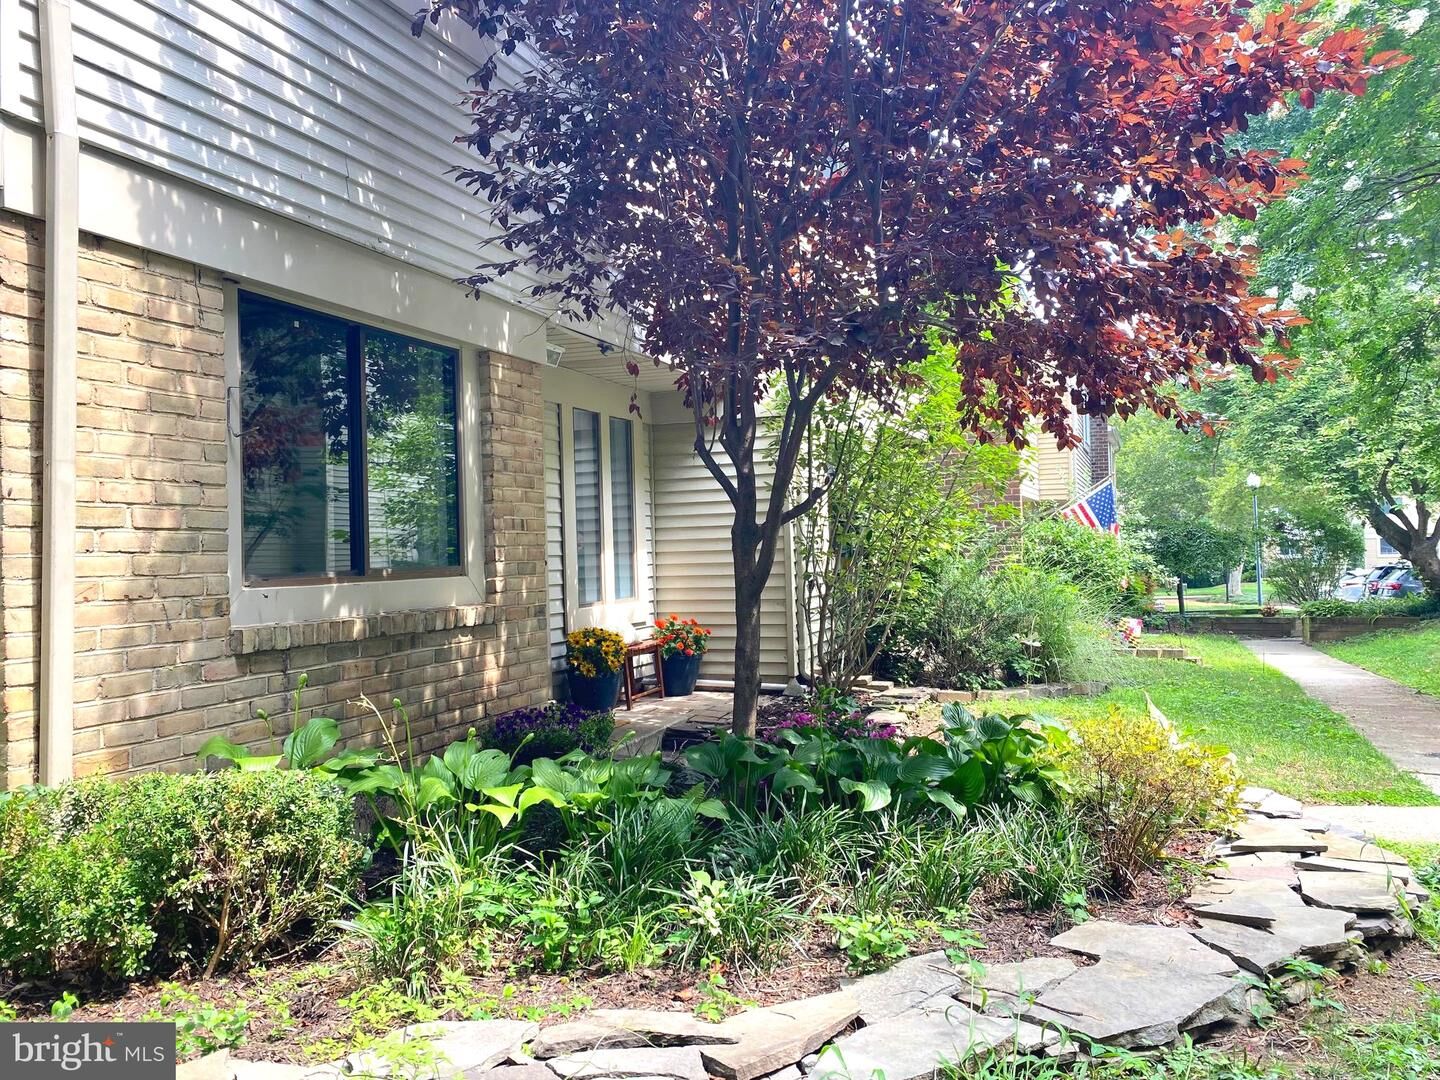
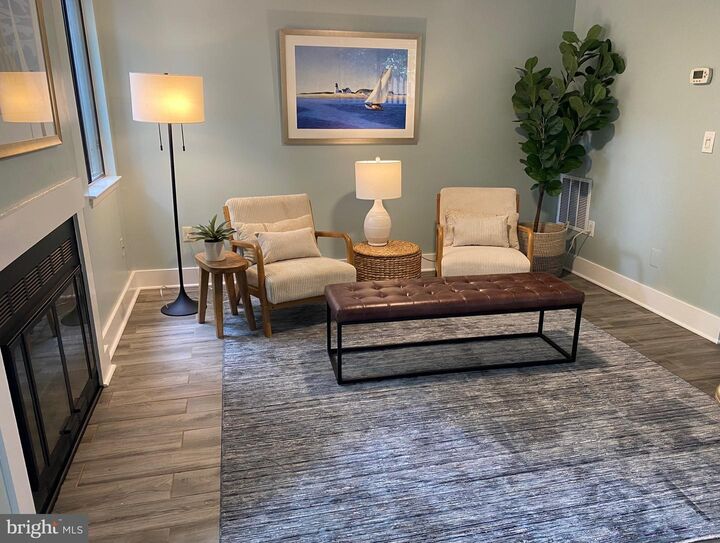
Delightful, updated, private end-unit in The Landings, and priced to sell. The Roof, Kitchen and HVAC were replaced in the last three years. All of the big projects have been done for you! The interior was painted in 2026. New interior light fixtures and smoke detectors. New vanity top in primary bath. New closet doors. Newer sliding doors for patio entry. Hardwood floors on the bedroom level with generous closet space. The primary bedroom has a third closet that could be converted to a full bath. Attractive wood-grain tiles in great-room with space for dining and family entertainment. Luxury vinyl in the entry and kitchen for easy clean-up. Private, fenced patio with perimeter landscaped area or future garden. Seller is offering a credit at settlement for buyers to replace the stacked laundry unit on the bedroom level. Location! Location! The Landings is a part of Painters Hill and its amenities make this neighborhood special, with two community pools, tennis courts and multiple pickleball courts. Fast access to Pip Moyer Recreation Center, Quiet Waters Park, Truxton Park, Downtown Annapolis, and Annapolis Middle School. Fireplace and storage shed are original and will be sold As-Is / Where-Is.
MLS #:
MDAA2153858
MDAA2153858
Taxes
$3,837(2027)
$3,837(2027)
Lot Size
1,233 SQFT
1,233 SQFT
Type
Townhouse
Townhouse
Year Built
1981
1981
Style
Contemporary
Contemporary
School District
Anne Arundel County Public Schools
Anne Arundel County Public Schools
County
Anne Arundel County
Anne Arundel County
Listed By
Martha Janney, Coldwell Banker Realty
Source
BRIGHT IDX
Last checked Aug 16 2026 at 1:44 PM GMT+0000
BRIGHT IDX
Last checked Aug 16 2026 at 1:44 PM GMT+0000
Bathroom Details
- Full Bathroom: 1
- Half Bathroom: 1
Subdivision
- Painters Hill
Lot Information
- Partly Wooded
- Corner
- Landscaping
- Backs - Open Common Area
Property Features
- Above Grade
- Below Grade
- Fireplace: Fireplace - Glass Doors
- Fireplace: Metal
- Foundation: Slab
Heating and Cooling
- Heat Pump(s)
Homeowners Association Information
- Dues: $184
Flooring
- Tile/Brick
- Hardwood
- Luxury Vinyl Plank
Exterior Features
- Vinyl Siding
- Concrete
- Roof: Asbestos Shingle
Utility Information
- Sewer: Public Sewer
- Fuel: Electric
Parking
- Unassigned
- Paved Parking
Stories
- 2
Living Area
- 1,233 sqft
Location
Disclaimer: Copyright 2026 Bright MLS IDX. All rights reserved. This information is deemed reliable, but not guaranteed. The information being provided is for consumers’ personal, non-commercial use and may not be used for any purpose other than to identify prospective properties consumers may be interested in purchasing. Data last updated 8/16/26 06:44